
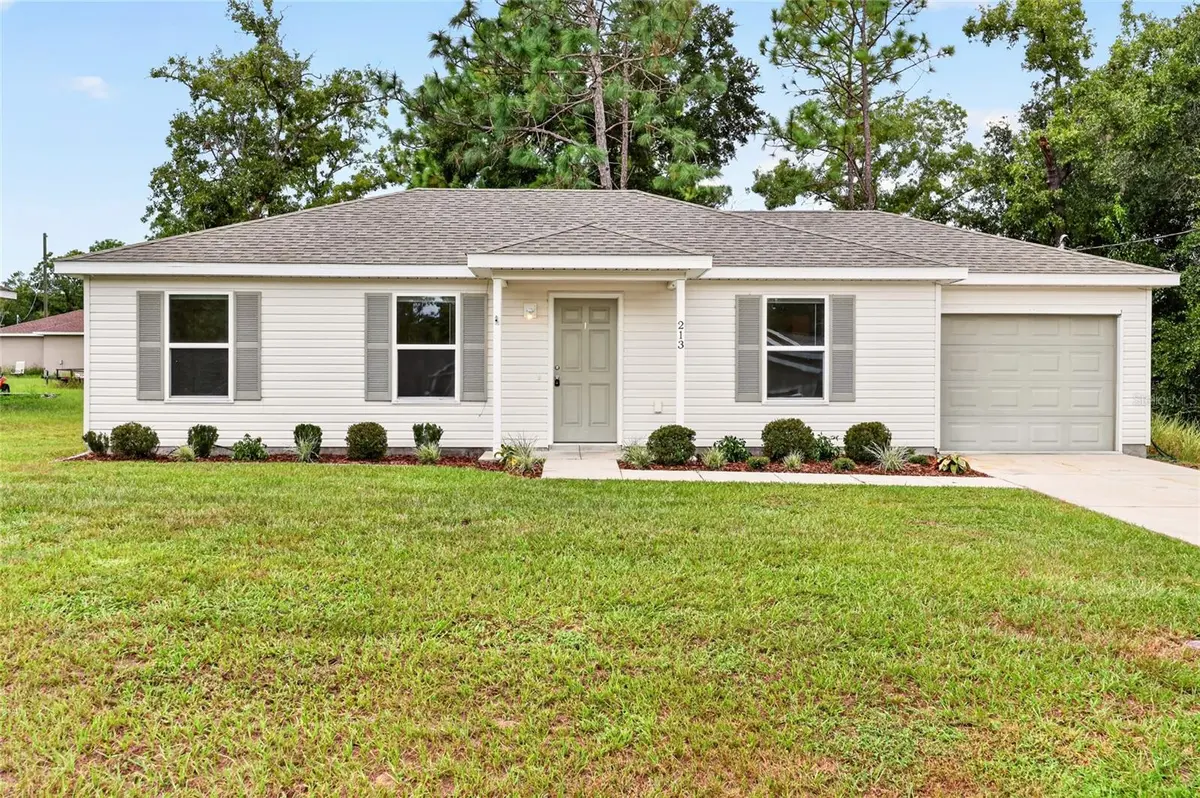



213 OAK LN Ocala, FL 34472
3 Beds
2 Baths
1,014 SqFt
UPDATED:
Key Details
Property Type Single Family Home
Sub Type Single Family Residence
Listing Status Active
Purchase Type For Sale
Square Footage 1,014 sqft
Price per Sqft $196
Subdivision Silver Spgs Shores Un 32
MLS Listing ID OM733324
Bedrooms 3
Full Baths 2
Construction Status Completed
HOA Y/N No
Year Built 2018
Annual Tax Amount $2,852
Lot Size 10,018 Sqft
Acres 0.23
Lot Dimensions 80x125
Property Sub-Type Single Family Residence
Source Stellar MLS
Property Description
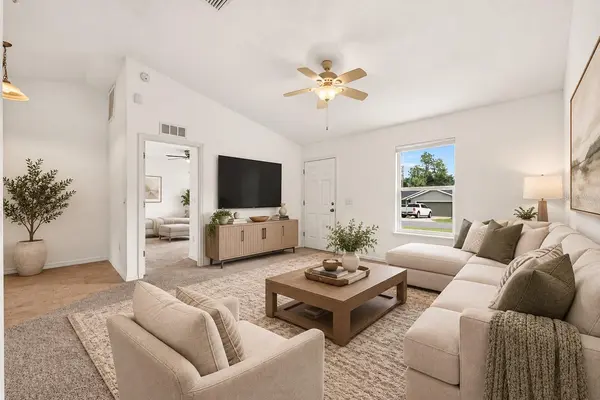
Inside, cathedral ceilings give the bright, open living area an airy feel, while the connected kitchen and dining space make it easy to prepare dinner, catch up with friends, or enjoy a quiet evening at home. The eat-in kitchen includes a refrigerator, range, range hood, and dishwasher. Ceiling fans add everyday comfort, and the single-story layout keeps everything conveniently within reach.
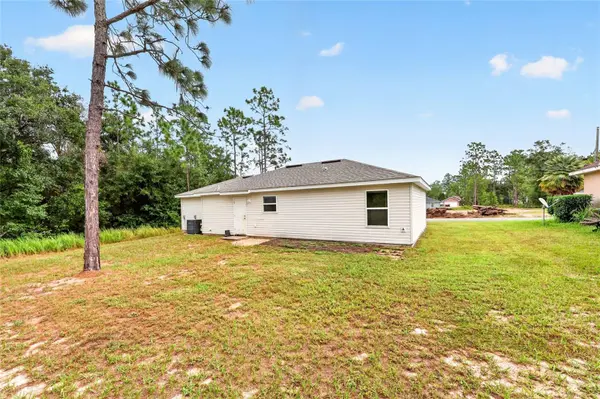
The primary bedroom features its own bathroom, while two additional bedrooms offer space for guests, a home office, or your favorite hobbies. An attached garage provides room for parking and storage, and the generous backyard invites you to imagine weekend barbecues, a garden, or simply a comfortable spot to relax outdoors.
With newer construction, practical spaces, and room to add your personal touch, this home offers an inviting place to begin your homeownership journey. Schedule your showing and picture the possibilities!
Location
State FL
County Marion
Community Silver Spgs Shores Un 32
Area 34472 - Ocala
Zoning R1
Rooms
Other Rooms Inside Utility
Interior
Interior Features Built-in Features, Cathedral Ceiling(s), Ceiling Fans(s), Eat-in Kitchen, Open Floorplan, Primary Bedroom Main Floor, Solid Wood Cabinets, Split Bedroom, Thermostat, Walk-In Closet(s), Window Treatments
Heating Central, Heat Pump
Cooling Central Air
Flooring Carpet, Vinyl
Furnishings Unfurnished
Fireplace false
Appliance Dishwasher, Range, Range Hood, Refrigerator
Laundry Inside
Exterior
Exterior Feature Lighting, Private Mailbox
Parking Features Driveway, Garage Door Opener
Utilities Available BB/HS Internet Available, Cable Available, Electricity Connected
View Y/N No
Water Access No
View City, Garden
Roof Type Shingle
Porch Other
Attached Garage true
Exposure Southeast
Garage true
Private Pool No
Building
Lot Description Greenbelt, Landscaped, Level, Paved
Story 1
Entry Level One
Foundation Slab
Lot Size Range 0 to less than 1/4
Sewer Septic Tank
Water Well
Architectural Style Craftsman, Ranch
Structure Type Vinyl Siding,Frame
New Construction false
Construction Status Completed
Schools
Elementary Schools Emerald Shores Elem. School
Middle Schools Lake Weir Middle School
High Schools Lake Weir High School
Others
Pets Allowed Yes
Senior Community No
Ownership Fee Simple
Acceptable Financing Cash, Conventional, FHA, USDA Loan, VA Loan
Listing Terms Cash, Conventional, FHA, USDA Loan, VA Loan
Special Listing Condition None
Virtual Tour https://www.propertypanorama.com/instaview/stellar/OM733324

NEARBY SCHOOLS & PROPERTIES
GET MORE INFORMATION