


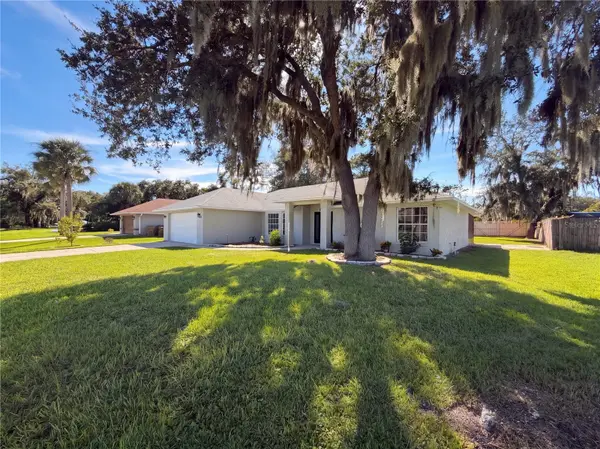


4116 CANNON CT Kissimmee, FL 34746
3 Beds
2 Baths
1,482 SqFt
UPDATED:
Key Details
Property Type Single Family Home
Sub Type Single Family Residence
Listing Status Active
Purchase Type For Sale
Square Footage 1,482 sqft
Price per Sqft $203
Subdivision Wilderness Ph 3 The
MLS Listing ID O6448164
Bedrooms 3
Full Baths 2
Construction Status Completed
HOA Fees $100/qua
HOA Y/N Yes
Annual Recurring Fee 400.0
Year Built 1990
Annual Tax Amount $2,038
Lot Size 0.260 Acres
Acres 0.26
Property Sub-Type Single Family Residence
Source Stellar MLS
Property Description
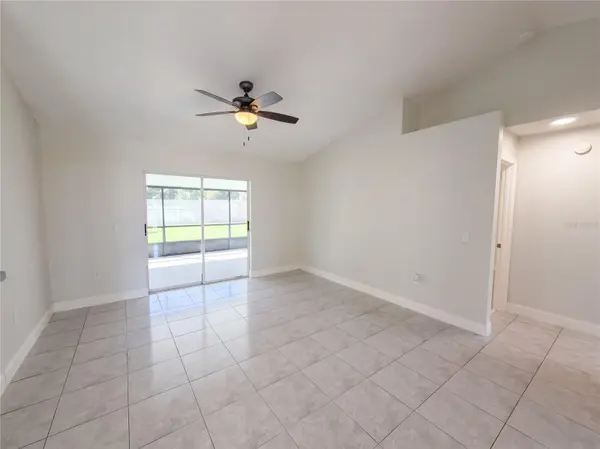
Step inside to a desirable split-bedroom floor plan that provides added privacy for the primary suite while offering flexibility for family, guests, or a home office. Tile flooring throughout makes everyday living and maintenance a breeze, while beautiful bay windows in the living room and breakfast nook fill the home with natural light and added charm.
One of the home's standout features is the spacious screened-in porch overlooking the fenced backyard—perfect for morning coffee, weekend gatherings, pets, or simply unwinding at the end of the day.
Enjoy the peaceful neighborhood setting while still being just minutes from schools, shopping, grocery stores, restaurants, and everyday conveniences. With its functional floor plan, abundant natural light, low-maintenance flooring, and generous indoor-outdoor living space, this Kissimmee home is one you won't want to miss!
Location
State FL
County Osceola
Community Wilderness Ph 3 The
Area 34746 - Kissimmee (West Of Town)
Zoning OPUD
Interior
Interior Features Ceiling Fans(s), Eat-in Kitchen, Living Room/Dining Room Combo, Split Bedroom, Thermostat, Walk-In Closet(s)
Heating Central, Electric
Cooling Central Air
Flooring Tile
Furnishings Unfurnished
Fireplace false
Appliance Dishwasher, Microwave, Range, Refrigerator
Laundry Electric Dryer Hookup, Washer Hookup
Exterior
Exterior Feature Other, Private Yard, Sidewalk
Parking Features Driveway, Garage Door Opener
Fence Other, Vinyl, Wood
Utilities Available BB/HS Internet Available, Cable Available, Electricity Connected, Public, Water Connected
View Y/N No
Water Access No
Roof Type Shingle
Porch Covered, Screened
Attached Garage true
Exposure East
Garage true
Private Pool No
Building
Lot Description Sidewalk, Paved
Story 1
Entry Level One
Foundation Slab
Lot Size Range 1/4 to less than 1/2
Sewer Septic Tank
Water Public
Architectural Style Florida, Ranch, Traditional
Unit Floor 1
Structure Type Block,Concrete
New Construction false
Construction Status Completed
Schools
Elementary Schools Chestnut Elem
Middle Schools Discovery Intermediate
High Schools Liberty High
Others
Pets Allowed Yes
Senior Community No
Ownership Fee Simple
Monthly Total Fees $33
Acceptable Financing Cash, Conventional, VA Loan
Membership Fee Required Required
Listing Terms Cash, Conventional, VA Loan
Special Listing Condition None
Virtual Tour https://www.propertypanorama.com/instaview/stellar/O6448164

NEARBY SCHOOLS & PROPERTIES
GET MORE INFORMATION