




3952 14TH AVE N St Petersburg, FL 33713
2 Beds
2 Baths
965 SqFt
UPDATED:
Key Details
Property Type Single Family Home
Sub Type Single Family Residence
Listing Status Active
Purchase Type For Rent
Square Footage 965 sqft
Subdivision Corsons Sub
MLS Listing ID TB8556084
Bedrooms 2
Full Baths 2
Construction Status Completed
HOA Y/N No
Year Built 1971
Lot Size 6,534 Sqft
Acres 0.15
Lot Dimensions 50x127
Property Sub-Type Single Family Residence
Source Stellar MLS
Property Description
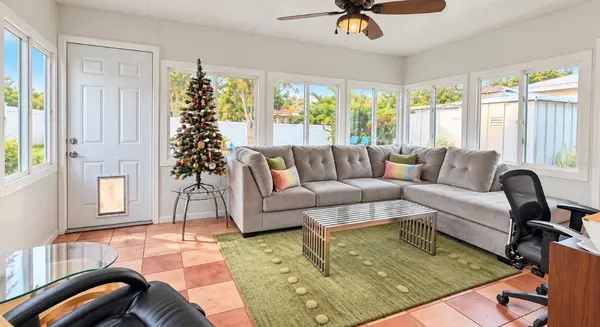
The enclosed Florida room features impact windows and provides a welcoming extension of the home, a place to start your morning with coffee, unwind after a busy day, or arrange a comfortable reading nook or additional sitting area. For renters who appreciate having a separate space for hobbies or relaxing, this feature offers plenty of possibilities to personalize your surroundings.
Out back, the yard offers room that can accommodate RV parking, a useful feature for those seeking space for their recreational vehicle. The RV pictured in the listing photos is not included with the rental.
The location also puts you in a city filled with ways to enjoy your downtime. Nearby Jorgensen Lake Park offers a local outdoor destination, while the Central Avenue corridor features restaurants, boutiques, galleries, and a vibrant arts scene. Explore St. Petersburg's dining and shopping districts, plan an outing along the downtown waterfront, or head toward the Gulf beaches for a change of scenery.
This home is a great fit for renters who value flexible living space, outdoor room, and the opportunity to enjoy St. Petersburg's local attractions. Whether your ideal day includes exploring the city or simply relaxing in your enclosed Florida room, this rental offers a place to settle in and make your own.
Schedule your private showing today and see what life at 3952 14th Avenue N could look like
Location
State FL
County Pinellas
Community Corsons Sub
Area 33713 - St Pete
Direction N
Rooms
Other Rooms Florida Room
Interior
Interior Features Ceiling Fans(s), Open Floorplan
Heating Central, Electric
Cooling Central Air
Flooring Concrete
Furnishings Unfurnished
Fireplace false
Appliance Disposal, Dryer, Freezer, Microwave, Range, Range Hood, Refrigerator, Washer
Laundry In Garage
Exterior
Exterior Feature Hurricane Shutters, Private Yard
Parking Features Covered, Driveway, On Street, RV Access/Parking
Garage Spaces 1.0
Fence Fenced
View Y/N No
Water Access No
Porch Enclosed, Front Porch
Attached Garage true
Exposure North
Garage true
Private Pool No
Building
Lot Description Landscaped, Paved
Story 1
Entry Level One
Sewer Public Sewer
Water Public
New Construction false
Construction Status Completed
Schools
Elementary Schools Mount Vernon Elementary-Pn
Middle Schools Tyrone Middle-Pn
High Schools St. Petersburg High-Pn
Others
Pets Allowed Breed Restrictions, Dogs OK, Pet Deposit, Size Limit
Senior Community No
Pet Size Small (16-35 Lbs.)

NEARBY SCHOOLS & PROPERTIES
GET MORE INFORMATION