


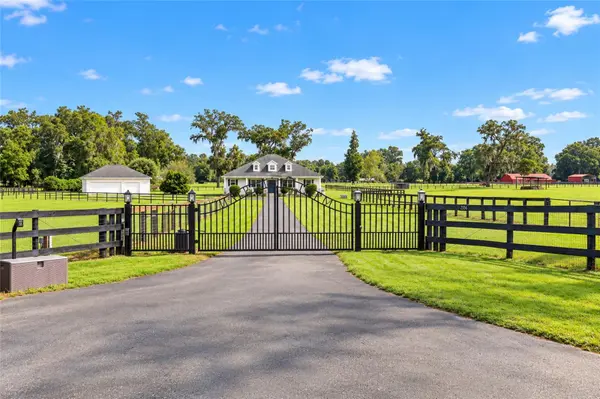


2556 NE 120TH ST Anthony, FL 32617
3 Beds
2 Baths
2,378 SqFt
UPDATED:
Key Details
Property Type Single Family Home
Sub Type Farm
Listing Status Active
Purchase Type For Sale
Square Footage 2,378 sqft
Price per Sqft $441
Subdivision Shadowood Farms Estate
MLS Listing ID OM733524
Bedrooms 3
Full Baths 2
HOA Y/N No
Year Built 2018
Annual Tax Amount $5,285
Lot Size 13.580 Acres
Acres 13.58
Lot Dimensions 5520x23720
Property Sub-Type Farm
Source Stellar MLS
Property Description
Location
State FL
County Marion
Community Shadowood Farms Estate
Area 32617 - Anthony
Zoning A1
Rooms
Other Rooms Inside Utility
Interior
Interior Features Ceiling Fans(s), Open Floorplan, Primary Bedroom Main Floor, Solid Surface Counters, Solid Wood Cabinets, Split Bedroom, Stone Counters, Thermostat, Vaulted Ceiling(s), Walk-In Closet(s), Window Treatments
Heating Central, Electric, Heat Pump
Cooling Central Air
Flooring Luxury Vinyl
Fireplaces Type Gas, Living Room
Furnishings Unfurnished
Fireplace true
Appliance Convection Oven, Dishwasher, Dryer, Electric Water Heater, Microwave, Range, Range Hood, Refrigerator, Washer, Water Filtration System, Water Softener
Laundry Inside, Laundry Room
Exterior
Exterior Feature Lighting, Private Mailbox, Storage
Parking Features Circular Driveway, Covered, Driveway, Electric Vehicle Charging Station(s), Garage Door Opener, Guest
Fence Board, Cross Fenced, Fenced, Wire
Pool In Ground, Child Safety Fence, Gunite, Heated, Lighting, Pool Sweep, Salt Water
Community Features Deed Restrictions, Horses Allowed
Utilities Available BB/HS Internet Available, Cable Available, Electricity Connected, Fiber Optics, Underground Utilities
View Y/N No
Water Access No
Roof Type Shingle
Porch Front Porch, Rear Porch, Screened
Attached Garage false
Exposure West
Garage true
Private Pool Yes
Building
Lot Description Cleared, Farm, In County, Landscaped, Pasture, Paved, Private, Zoned for Horses
Story 1
Entry Level One
Foundation Slab, Stem Wall
Lot Size Range 10 to less than 20
Builder Name Triple Crown Homes
Sewer Septic Tank
Water Well
Architectural Style Traditional
Structure Type Block,HardiPlank Type,Stone,Stucco
New Construction false
Schools
Elementary Schools Sparr Elementary School
Middle Schools North Marion Middle School
High Schools North Marion High School
Others
Senior Community No
Ownership Fee Simple
Acceptable Financing Cash, Conventional, VA Loan
Listing Terms Cash, Conventional, VA Loan
Special Listing Condition None
Virtual Tour https://youtu.be/z0FKSgGDBjA?si=QdzA8-GlTa_60V3k

NEARBY SCHOOLS & PROPERTIES
GET MORE INFORMATION