


2236 ALICE RD Sarasota, FL 34231
3 Beds
3 Baths
1,505 SqFt
UPDATED:
Key Details
Property Type Single Family Home
Sub Type Single Family Residence
Listing Status Active
Purchase Type For Sale
Square Footage 1,505 sqft
Price per Sqft $255
Subdivision Crecelius Sub
MLS Listing ID TB8554013
Bedrooms 3
Full Baths 2
Half Baths 1
HOA Y/N No
Year Built 1962
Annual Tax Amount $7,016
Lot Size 10,018 Sqft
Acres 0.23
Property Sub-Type Single Family Residence
Source Stellar MLS
Property Description
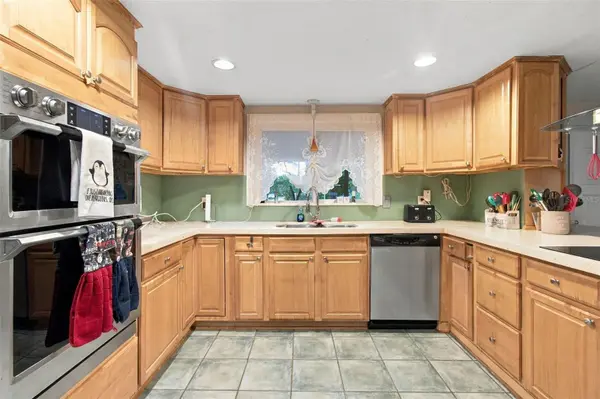
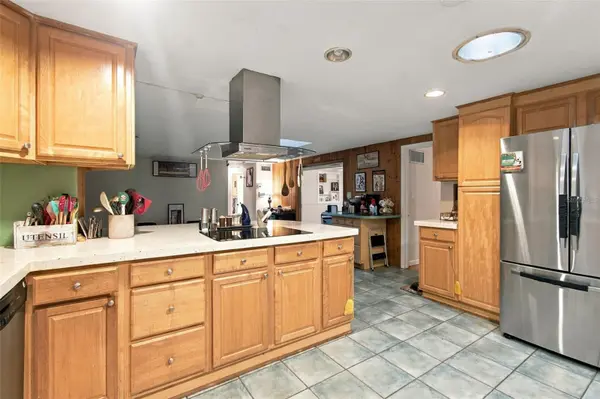
The spacious kitchen is a standout feature, offering a center island, abundant cabinet space for storage, and plenty of room for preparing meals and gathering with guests. The open layout flows seamlessly into the main living areas, creating a welcoming atmosphere. Unwind in the cozy family room featuring a charming fireplace that adds warmth and character to the home. With no carpet throughout, the home offers easy-to-maintain flooring and a clean, modern feel.
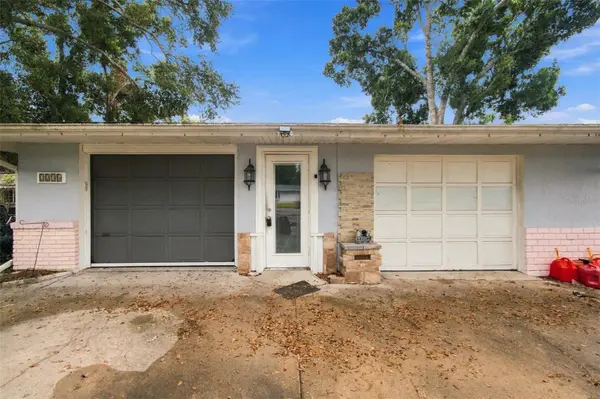
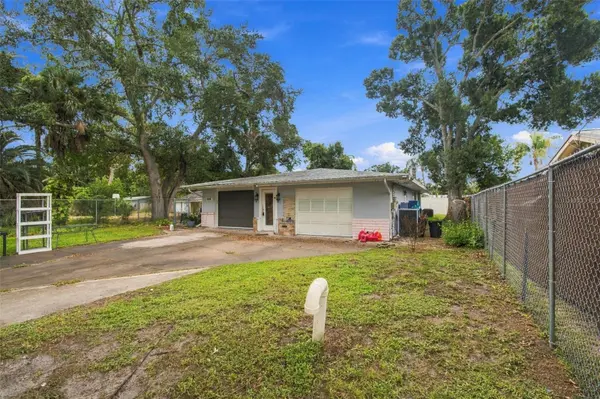
Step outside and enjoy a privately fenced yard, attractive paved exterior areas, and an oversized two-car garage providing additional space for parking and storage.
Enjoy convenient access to shopping, dining, medical facilities, and Riverview High School. Whether you're spending the day at the beach, exploring Sarasota's local attractions, or simply relaxing at home, this property offers a wonderful opportunity to embrace the Florida lifestyle.
Don't miss your opportunity to make this Sarasota gem your own! Schedule your private showing today and discover the charm, comfort, and convenience of this beautiful home!
Location
State FL
County Sarasota
Community Crecelius Sub
Area 34231 - Sarasota/Gulf Gate Branch
Zoning RSF3
Rooms
Other Rooms Family Room
Interior
Interior Features Ceiling Fans(s), Kitchen/Family Room Combo, Open Floorplan, Solid Wood Cabinets
Heating Central
Cooling Central Air
Flooring Ceramic Tile, Laminate
Fireplaces Type Family Room
Furnishings Unfurnished
Fireplace false
Appliance Built-In Oven, Cooktop, Dishwasher, Microwave, Refrigerator
Laundry In Garage
Exterior
Exterior Feature None
Garage Spaces 2.0
Utilities Available Cable Connected, Electricity Connected, Sewer Connected, Water Connected
View Y/N No
Water Access No
Roof Type Shingle
Attached Garage true
Exposure North
Garage true
Private Pool No
Building
Entry Level One
Foundation Slab
Lot Size Range 0 to less than 1/4
Sewer Public Sewer
Water Public
Structure Type Block
New Construction false
Others
Senior Community No
Ownership Fee Simple
Acceptable Financing Cash, Conventional, FHA
Membership Fee Required None
Listing Terms Cash, Conventional, FHA
Special Listing Condition None

NEARBY SCHOOLS & PROPERTIES
GET MORE INFORMATION