


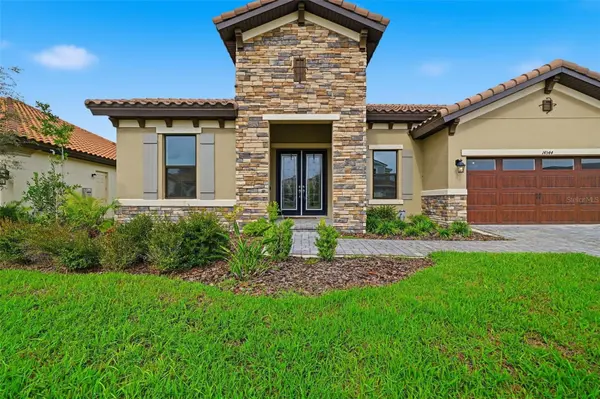


14544 SWISS BRIDGE DR Lithia, FL 33547
4 Beds
3 Baths
3,179 SqFt
Open House
Wed Nov 18, 12:00pm - 2:00am
UPDATED:
Key Details
Property Type Single Family Home
Sub Type Single Family Residence
Listing Status Active
Purchase Type For Sale
Square Footage 3,179 sqft
Price per Sqft $251
Subdivision Hinton Hawkstone Ph 1B
MLS Listing ID TB8565683
Bedrooms 4
Full Baths 3
Construction Status Completed
HOA Fees $253/qua
HOA Y/N Yes
Annual Recurring Fee 1015.52
Year Built 2023
Annual Tax Amount $14,708
Lot Size 10,454 Sqft
Acres 0.24
Property Sub-Type Single Family Residence
Source Stellar MLS
Property Description
Tucked behind a gated entrance for an added sense of privacy and exclusivity, this beautifully designed 2023 Mediterranean-inspired home is located in the desirable Hawkstone community of Lithia. Offering 3,179 square feet of single-story living, 4 bedrooms, 3 bathrooms, a private office, versatile bonus room, and 3-car garage, this residence also features an impressive collection of premium upgrades that set it apart from standard builder offerings.
Thoughtfully designed for both comfort and entertaining, the open-concept kitchen and great room create a natural gathering place for everything from casual evenings to memorable celebrations. The spacious primary suite offers a peaceful retreat with a soaking tub, walk-in shower, dual vanities, and generous closet space.
Step outside to your covered patio, already pre-plumbed and pre-wired for a future outdoor kitchen. With no rear neighbors and a tranquil tree-lined backdrop, enjoy weekend cookouts, relaxed evenings, and the privacy of your own outdoor escape.
Beyond the gates, Hawkstone offers resort-style amenities, including a lagoon-style pool, splash pad, pickleball courts, and inviting outdoor spaces.
With premium upgrades already in place, a private gated setting, and the comforts of newer construction, this is more than a beautiful home. It's a place designed for the way you want to live.
Location
State FL
County Hillsborough
Community Hinton Hawkstone Ph 1B
Area 33547 - Lithia
Zoning PD
Rooms
Other Rooms Bonus Room
Interior
Interior Features Beamed Ceilings, High Ceilings, In Wall Pest System, Open Floorplan, Smart Home, Stone Counters, Walk-In Closet(s)
Heating Central, Natural Gas
Cooling Central Air
Flooring Carpet, Tile
Furnishings Negotiable
Fireplace false
Appliance Dishwasher, Disposal, Microwave, Range, Water Softener
Laundry Laundry Room
Exterior
Parking Features Garage Door Opener
Garage Spaces 3.0
Fence Fenced
Community Features Clubhouse, Deed Restrictions, Dog Park, Gated Community - No Guard, Golf Carts OK, Park, Playground, Pool, Tennis Court(s)
Utilities Available Electricity Connected, Natural Gas Connected, Sewer Connected, Water Connected
Amenities Available Clubhouse, Gated, Park, Pickleball Court(s), Playground, Pool, Tennis Court(s), Trail(s)
View Y/N Yes
Water Access No
View Trees/Woods, Water
Roof Type Tile
Porch Covered
Attached Garage true
Exposure South
Garage true
Private Pool No
Building
Entry Level One
Foundation Slab
Lot Size Range 0 to less than 1/4
Builder Name Homes By WestBay, LLC
Sewer Public Sewer
Water Public
Level or Stories One
Structure Type Block,Stone,Stucco
New Construction false
Construction Status Completed
Schools
Elementary Schools Pinecrest-Hb
Middle Schools Barrington Middle
High Schools Newsome-Hb
Others
Pets Allowed Yes
HOA Fee Include Pool
Senior Community No
Ownership Fee Simple
Monthly Total Fees $84
Acceptable Financing Assumable, Cash, Conventional, FHA, USDA Loan, VA Loan
Membership Fee Required Required
Listing Terms Assumable, Cash, Conventional, FHA, USDA Loan, VA Loan
Special Listing Condition None

NEARBY SCHOOLS & PROPERTIES
GET MORE INFORMATION